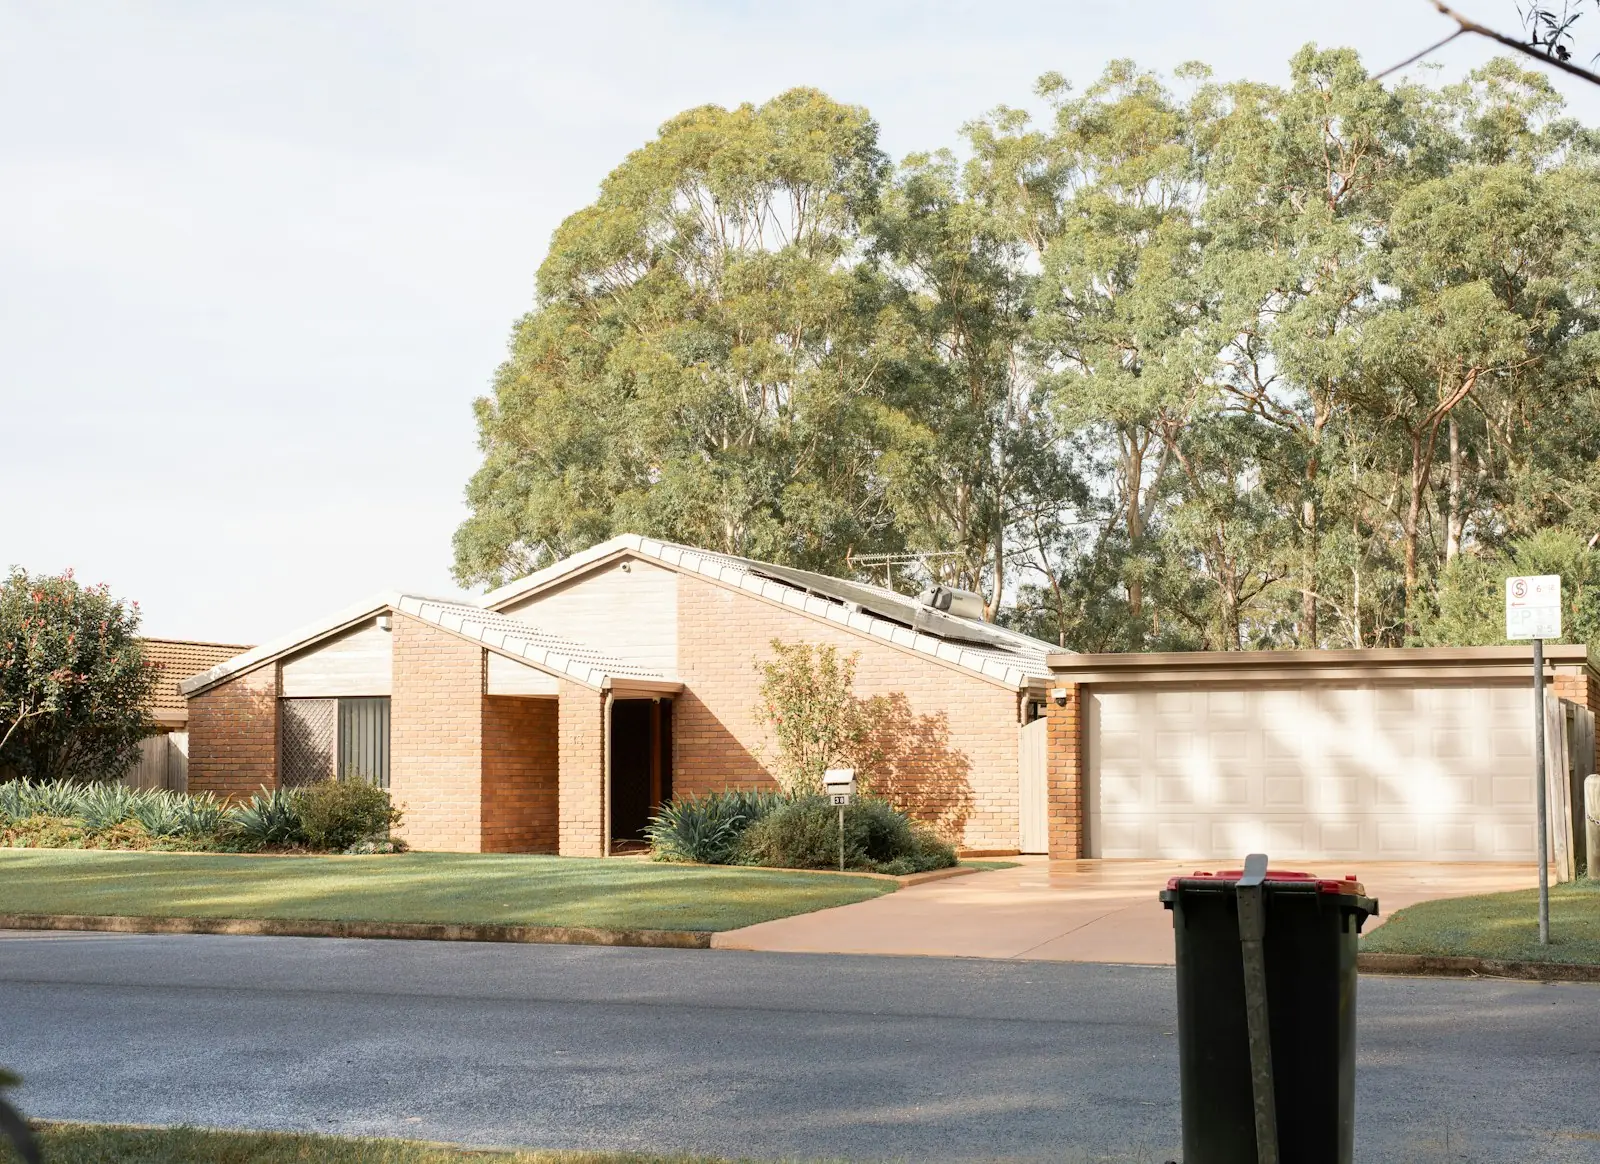
- Today: if there are houses within 40 m on your side of the street, your front setback is generally the average of the two nearest. If not, you use a default from a table (3 m to 10 m depending on lot size).
- Proposed: align with one of the two nearest houses within 40 m on the same side of the road.
- The default would still apply where there are no houses within 40 m, and for battle-axe lots and granny flats.
- The proposal isn't law yet (as at 9 October 2026).
What a front setback is
The front setback (the law calls it the primary road setback) is the distance from the front boundary of your lot to the front of your house. It keeps the street looking consistent and leaves room for a front garden.
Under complying development, it's a hard number. If your house is 10 cm too far forward, you can't get a CDC.
How it works today
- Look along your side of the street. Are there at least two houses within 40 m of your lot?
- If yes: measure how far each of the two nearest is set back. Your minimum is generally the average of the two.
- If no: use the default for your lot size.
| Lot area | Default front setback |
|---|---|
| 200–300 m² | 3 m |
| 300–900 m² | 4.5 m |
| 900–1,500 m² | 6.5 m |
| Over 1,500 m² | 10 m |
What the proposal changes
For houses, dual occupancies and manor houses under the Housing Code and the Low Rise Housing Diversity Code, the proposal would let the front setback align with one of the two nearest existing houses within 40 m on the same side of the road.
Worked example
Your two nearest neighbours on the same side are set back 5.0 m and 8.0 m.
| Rule | Your minimum front setback | |
|---|---|---|
| Today | Average of the two nearest | (5.0 + 8.0) ÷ 2 = 6.5 m |
| Proposed | Align with one of the two nearest | 5.0 m (if you align with the closer one) |
That's 1.5 m more depth for the house on the same lot. On a 12 m wide lot with 0.9 m side setbacks, the house can be 10.2 m wide, so that's about 15 m² more ground floor (10.2 m × 1.5 m), as long as the rear setback and landscaped area still work.
Our reading: the proposal summary says "align with one of the two nearest". We read that as letting you choose either neighbour's setback. The final wording may limit that choice, so check it when the rules are made.
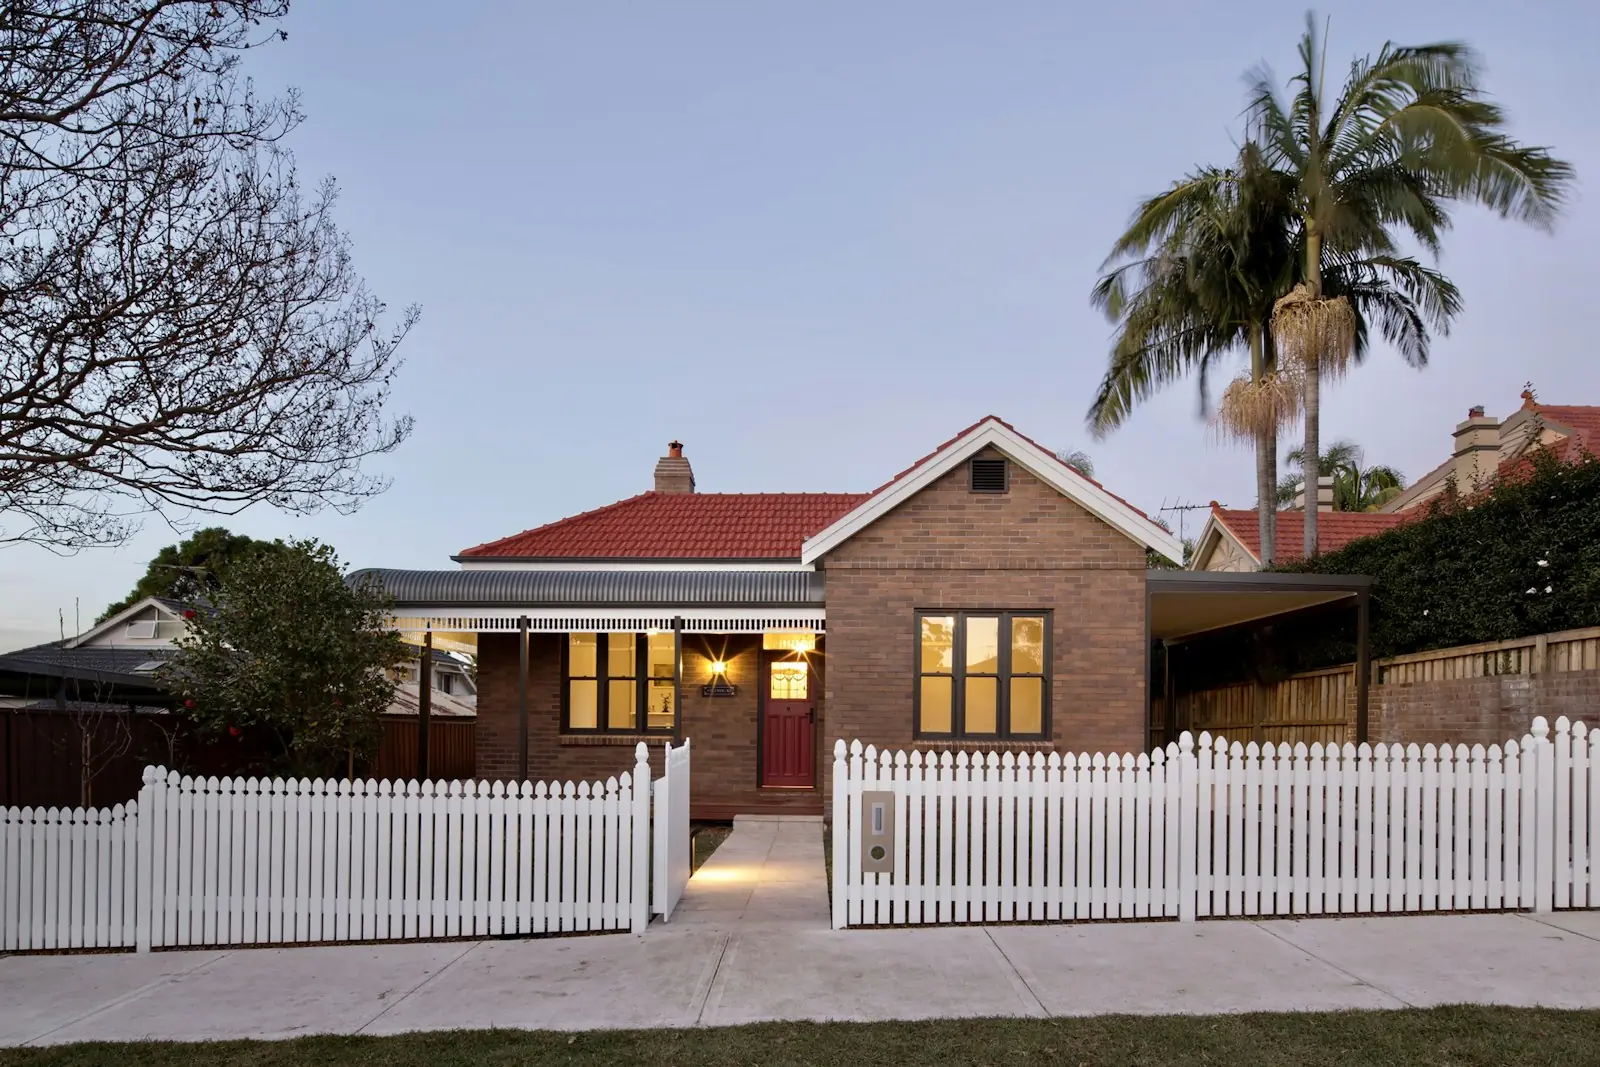
Where the default still applies
- no existing houses within 40 m on your side of the road
- battle-axe lots
- secondary dwellings (granny flats)
Measuring it properly
- Get a survey that shows the neighbouring houses and their distance from the front boundary. Guessing from aerial photos isn't enough for a CDC.
- Measure to the building line, not to a carport or front fence. Articulation elements like porches have their own allowances.
- Only count houses on your side of the same road, within 40 m.
- Show the calculation on your site plan so the certifier can check it quickly.
Then test the rest of the design: side and rear setbacks, height and landscaped area. See why CDC plans fail.
Check your design in a minute
Enter your lot size and building dimensions. The free quick check tests height, storeys, setbacks and landscaped area against the Housing Code, clause by clause. No account needed.
Sources
- State Environmental Planning Policy (Exempt and Complying Development Codes) 2008, Part 3 Housing Code, cl 3.10 (setbacks).
- NSW Department of Planning and Environment, Guide to Complying Development (August 2022), Housing Code setback tables.
- NSW Planning Portal, Summary of EIE: Variations and changes to complying development (May 2026), Table 2: primary road setbacks.
- NSW Planning Portal, Explanation of Intended Effect (status: under consideration). Checked 9 October 2026.
General information only, current at 9 October 2026. It is not legal, planning or certifier advice. Confirm with a registered certifier or your council.