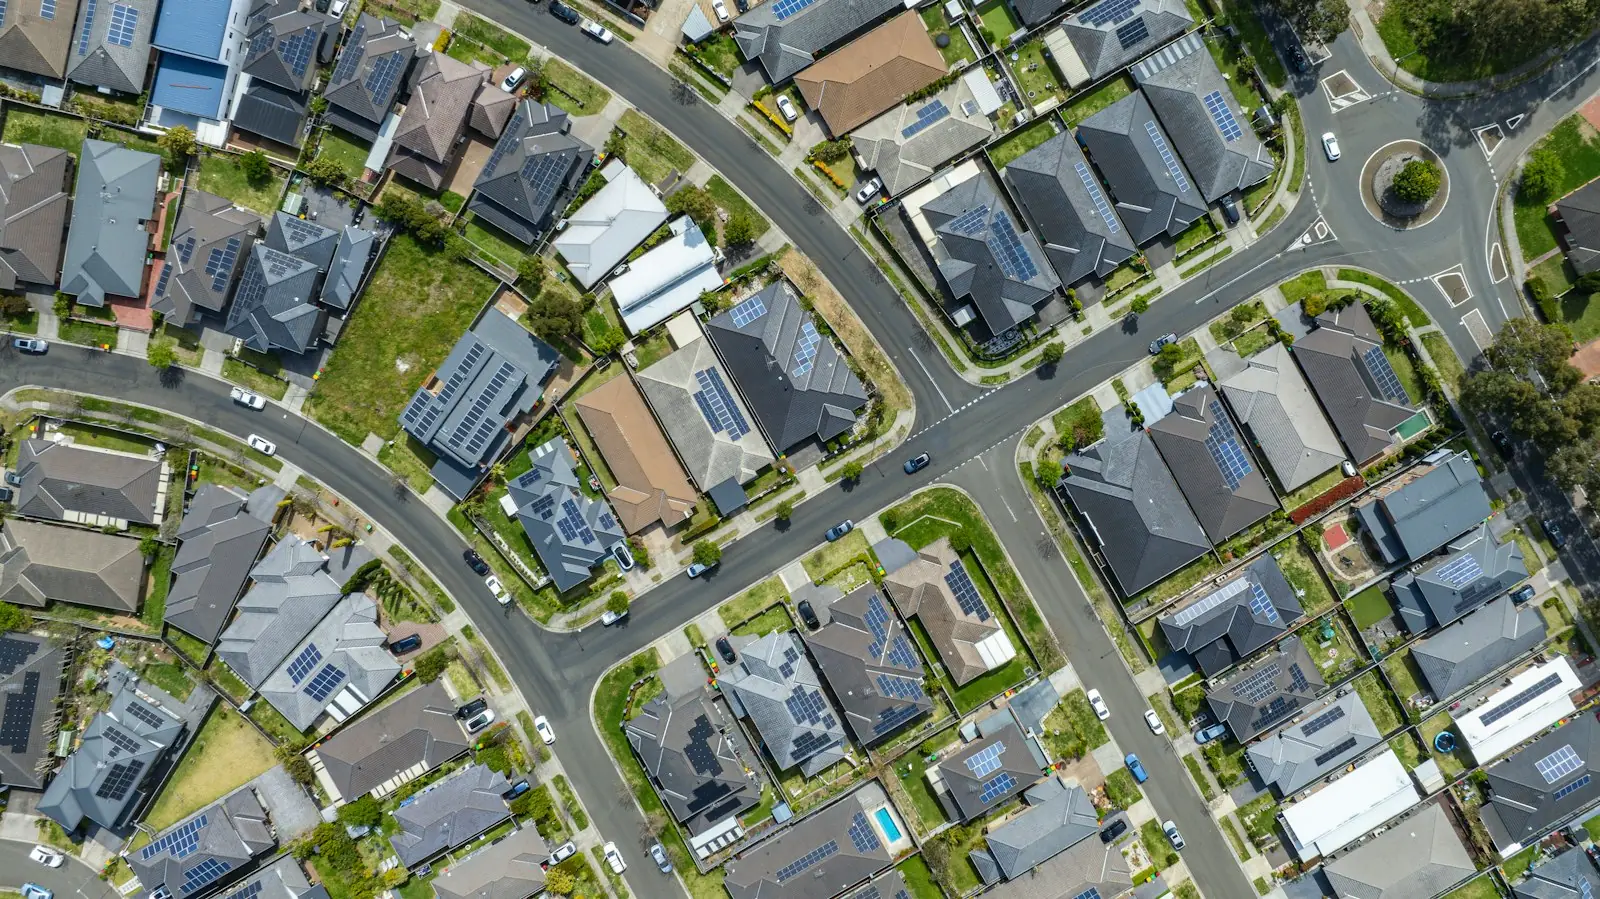
- A new variation certificate: a council could approve a small departure from certain CDC standards.
- Examples: height from 8.5 m to 9 m for houses (9 m to 9.5 m for terraces), and up to 10% more floor area.
- Councils would get 10 days to decide when a private certifier refers it, or it's deemed approved.
- No more than 3 to 4 standards could be varied per development.
The problem it's trying to fix
Right now complying development is all or nothing. Miss one standard, even by a few centimetres, and the whole project has to go through a development application. The department estimates that adds more than 60 days on average.
The proposal keeps the fast checklist for everything else, but lets council approve the near miss separately.
How it would work, step by step
- Your design misses one of the "variable" standards. For example, it's 8.8 m high.
- The certifier refers just that variation to council.
- Council decides within 10 days (20 days if council is also doing the whole CDC). The test: is it consistent with the Codes SEPP, and does it avoid significant impacts on the neighbours?
- If council approves, it issues a variation certificate. If council doesn't decide in time, the variation is deemed approved.
- The certifier finishes assessing everything else and issues the CDC.
What could be varied
| Standard | Today | Proposed variation |
|---|---|---|
| Height (houses, dual occupancies, manor houses) | 8.5 m | Up to 9 m, if consistent with the LEP height limit |
| Height (terraces) | 9 m | Up to 9.5 m |
| Gross floor area | Set by lot size | Up to 10% more; detached decks and sheds could gain 15–20 m² |
| Front setback | Neighbour average or table | Varied where consistent with the street or the council's DCP |
| Side setback (alterations) | Formula | Could match the existing side setback, or 0.9 m, whichever is greater |
| Rear setback (upper level) | Table | Could match the DCP, or the average of the two adjoining houses within 40 m |
| Front articulation zone | 25% of lot width | Balconies, verandahs and the like up to 50% of building width |
| Privacy screens | Required in set cases | Not needed where there's no direct line of sight into a neighbour's living room or main outdoor area |
There are more, covering garage doors on narrow lots, pools on corner lots, and building near protected trees with an arborist's report.
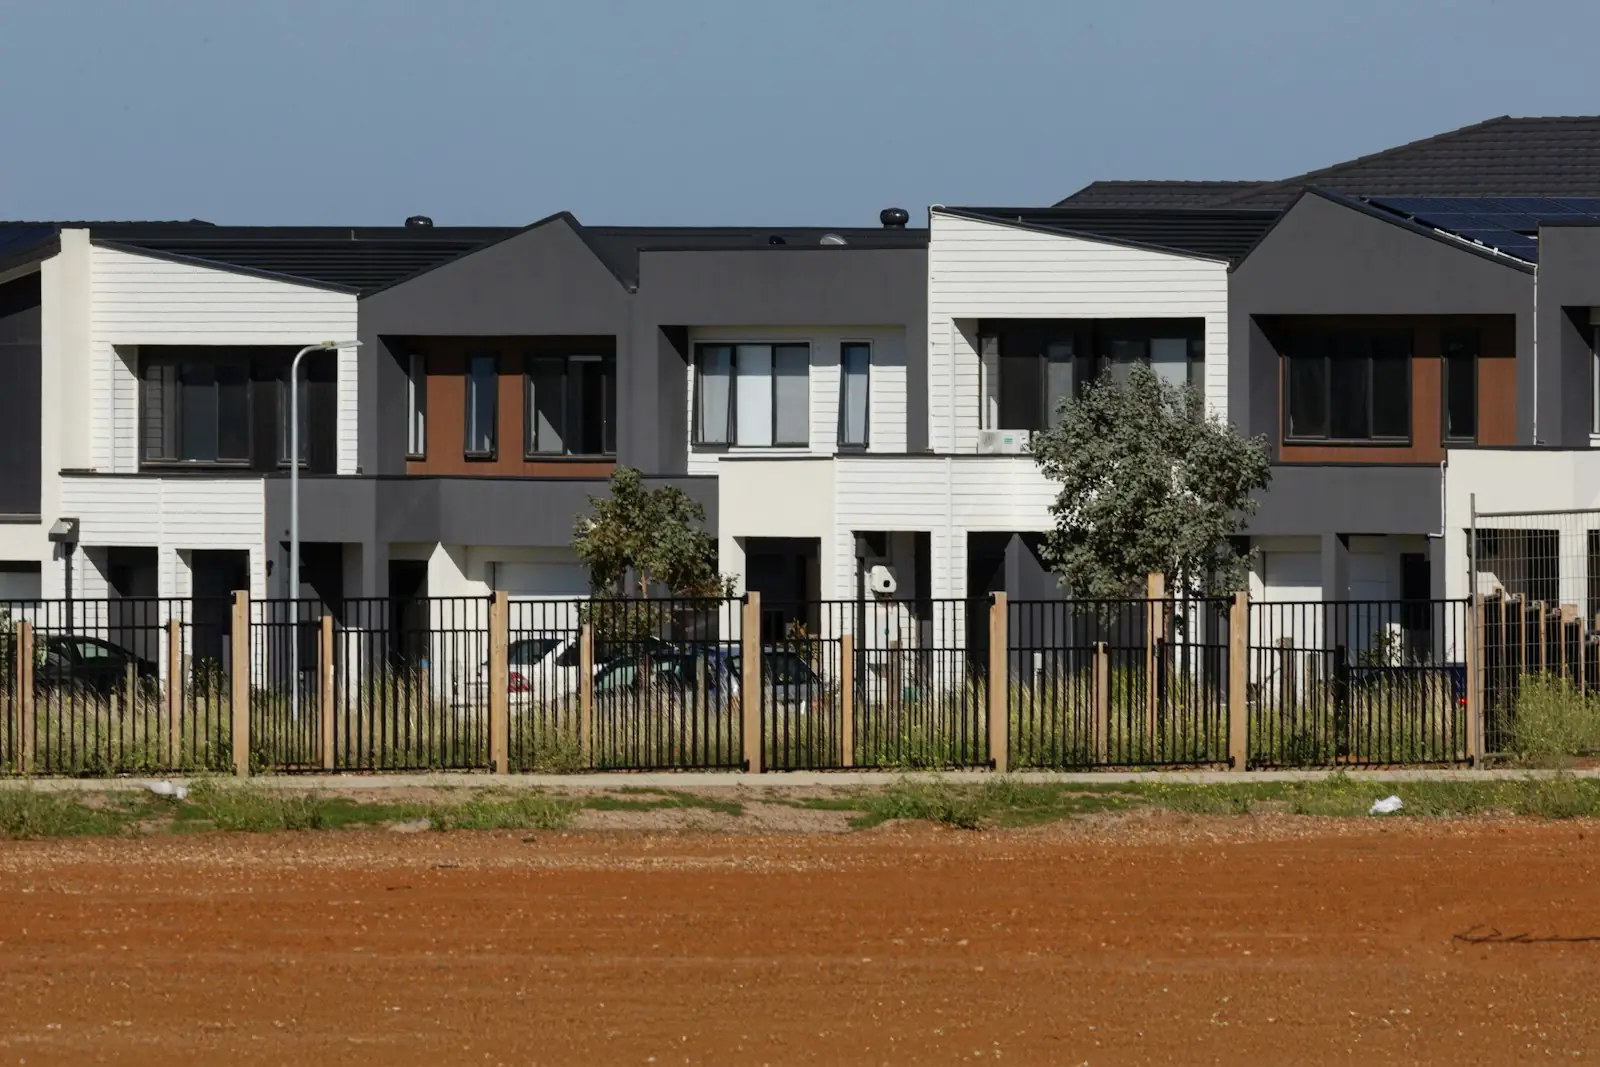
Other changes in the same package
These aren't variations. They're straight changes to the rules:
- Front setbacks would align with one of the two nearest houses within 40 m on the same side of the street. See the "match the neighbours" rule.
- Detached dual occupancies: minimum separation cut from 3 m to 1.8 m.
- Rainwater tanks up to 1.8 m high allowed within 450 mm of a side boundary.
- Bushfire land: demolition allowed on BAL-40 and BAL-FZ land, except on Total Fire Ban days.
- Balconies facing a road or park wouldn't need privacy screens.
What it would cost
Two fee options were put out for comment. One is a flat $456 per variation certificate. The other is scaled: $342 for one variation, $456 for two, and $569 for three or four (2025/26 dollars). Fees wouldn't be refunded if the variation is refused or withdrawn.
What it means for you now
- Don't design to the proposed numbers yet. Until the rules are final, 8.5 m is still 8.5 m.
- Applications already lodged but not decided wouldn't get the new process.
- If your project can wait and it misses one variable standard, it may be worth talking to your certifier about timing.
Certifiers: see what the 10-day council clock means for you.
Check your design in a minute
Enter your lot size and building dimensions. The free quick check tests height, storeys, setbacks and landscaped area against the Housing Code, clause by clause. No account needed.
Sources
- NSW Planning Portal, Summary of EIE: Variations and changes to complying development (May 2026), Tables 1 and 2.
- NSW Planning Portal, Variations and changes to complying development: Explanation of Intended Effect (status: under consideration; exhibited 14 May to 24 June 2026; 3 to 4 variation cap; fee options). Checked 9 October 2026.
- NSW Department of Planning, Housing and Infrastructure, Complying development.
- SN Architects, Close enough to complying (proposed fees; 60+ days added when a project moves to a DA).
General information only, current at 9 October 2026. It is not legal, planning or certifier advice. Confirm with a registered certifier or your council.