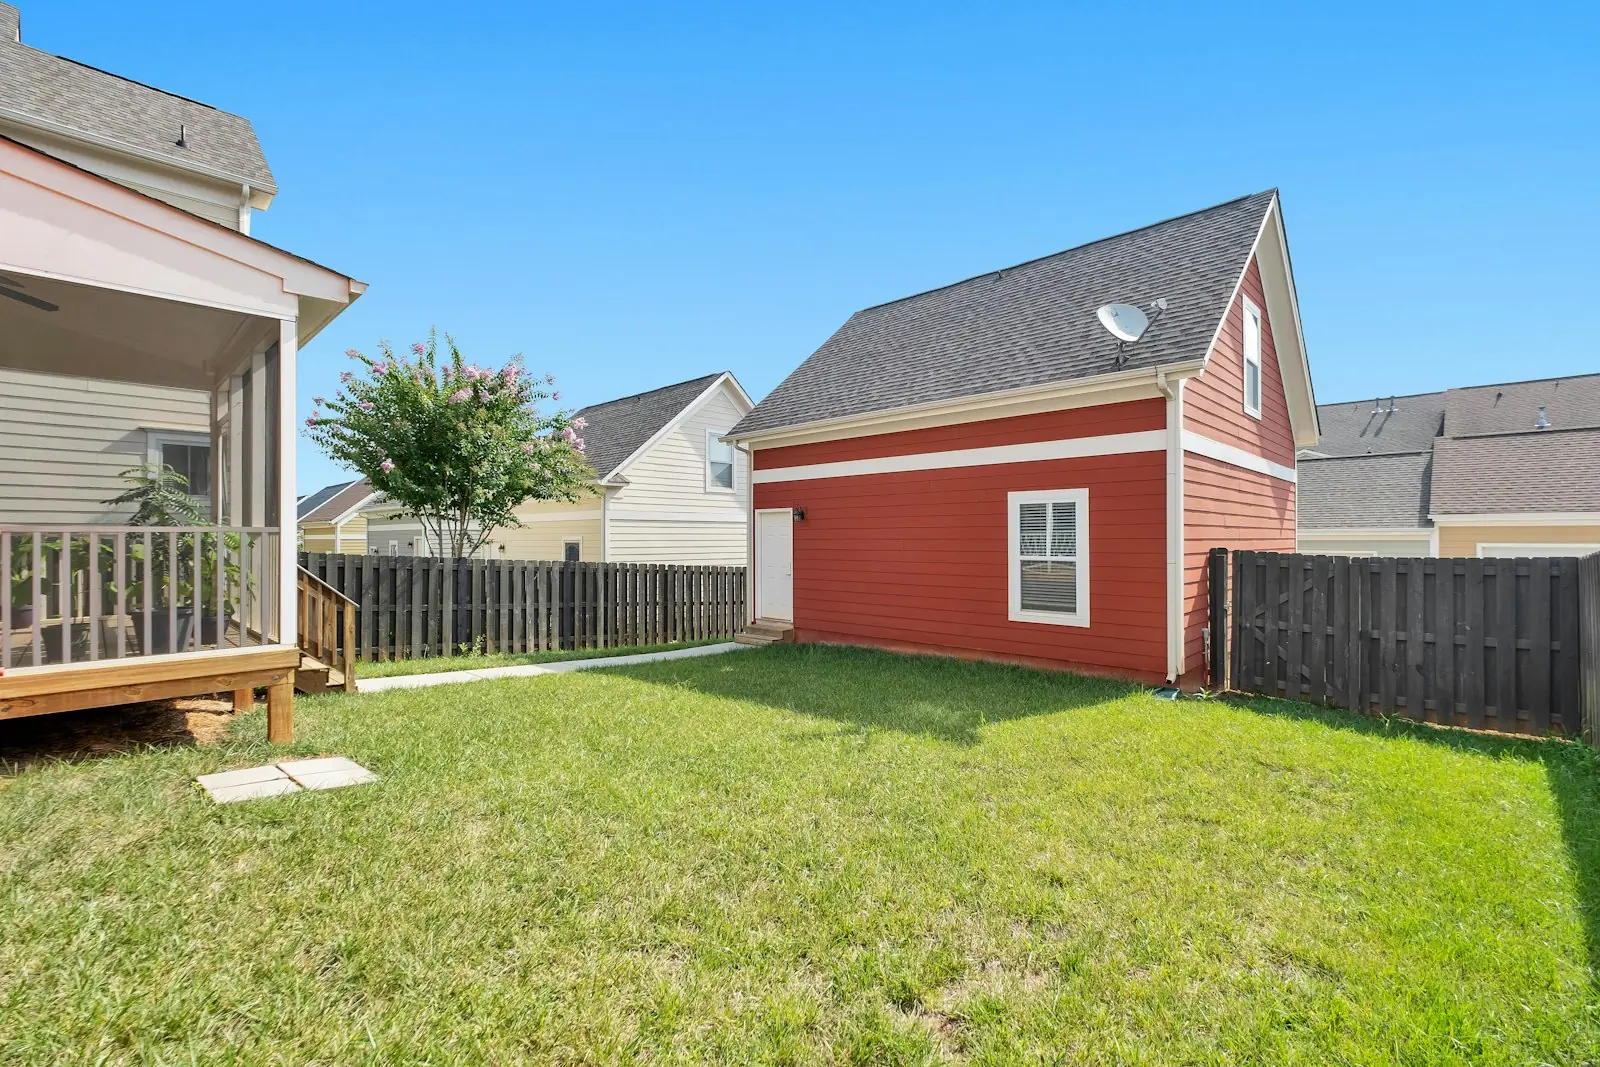
- In residential zones, a granny flat (the law calls it a secondary dwelling) can be up to 60 m² of floor area.
- To use a CDC for a detached granny flat, the lot must be at least 450 m². A granny flat built entirely inside the existing house is the exception.
- You can't subdivide it off. One main house and one granny flat per lot.
- Floor area mistakes are a well-known source of complaints against certifiers, and one went all the way to court.
The basic rules
| Rule | What it says |
|---|---|
| Floor area | Up to 60 m² for the granny flat in residential zones |
| Lot size for a CDC | At least 450 m² (unless the granny flat is entirely within the existing house) |
| Zones | Residential zones R1 to R5; other zones depend on the council's local plan |
| How many | One main dwelling and one secondary dwelling on the lot |
| Subdivision | Not allowed. The granny flat stays on the same title |
| Parking | No extra car space required |
| Built with a new house? | Yes, both can be approved in one CDC |
If your lot is under 450 m², a detached granny flat isn't complying development. You may still be able to lodge a DA with council.
Trap 1: what counts as "floor area"
The 60 m² is a limit on the granny flat's floor area, and certifiers have to confirm it from the plans. It sounds easy. In practice it's where many applications go wrong:
- Measure the right thing. Floor area is measured in a particular way set out in the planning definitions, not just "the size on the brochure". Builders' advertised sizes often include or leave out different parts.
- Attached extras. In July 2025 the department clarified that the maximum floor area test for the lot counts the main house, the granny flat and attached carports, garages, balconies, decks, patios, pergolas, terraces and verandahs. A big deck can tip a site over.
- Don't round down. 60.4 m² is not 60 m². Under a CDC there's no tolerance.
Trap 2: the "extra room" out the back
A common request: a granny flat plus a rumpus room, gym or studio next to it. That's harder than it looks.
- Ancillary buildings (sheds, studios, garages, pools) have to relate to the main house and meet their own definitions in the Codes SEPP.
- A room you live in, like a rumpus room, is likely to be treated as habitable. If it's really part of the granny flat, it counts toward the 60 m².
- Get this wrong and the building may also be classed incorrectly under the Building Code of Australia, which brings its own problems.
What happens when it goes wrong
In Bankstown City Council v Ramahi (No 2) (2016), the Land and Environment Court looked at a granny flat behind a house in Condell Park approved by CDC. It was well over 60 m², with a rear setback of 0.9 m where 8 m was required for a two-storey building, and a side setback of 0.9 m where 1.7 m was required.
The court found the certificates invalid and ordered the owner to partly demolish the granny flat to bring it into line. Having a CDC didn't protect the owner. Read more in lessons from the court cases.
Before you sign with a builder
- Check your lot area on your title or survey. Is it 450 m² or more?
- Check the land isn't excluded (bushfire BAL-40 or flame zone, heritage item and so on). See the checklist.
- Ask the builder how they measured 60 m² and get the floor area calculation on the drawings.
- Check setbacks and landscaped area for the whole site, with the granny flat drawn in. Adding a second building eats into the landscaped area.
- Keep extras simple. If you want a studio or big deck as well, ask your certifier early whether it still fits.
Check your design in a minute
Enter your lot size and building dimensions. The free quick check tests height, storeys, setbacks and landscaped area against the Housing Code, clause by clause. No account needed.
Sources
- NSW Department of Planning, Housing and Infrastructure, Secondary dwellings (450 m² minimum lot, no subdivision, no extra parking, approval with a new house in one CDC; updated 17 July 2025).
- HWL Ebsworth, Challenges to complying development certificates, on Bankstown City Council v Ramahi (No 2) [2016] NSWLEC 34.
- LC Lawyers, Complying development certificates for secondary dwellings can spell problems for NSW accredited certifiers (60 m² limit; secondary dwelling CDCs as a common source of complaints).
- State Environmental Planning Policy (Housing) 2021, Part 1 of Chapter 3 and Schedule 1.
General information only, current at 9 October 2026. It is not legal, planning or certifier advice. Confirm with a registered certifier or your council.