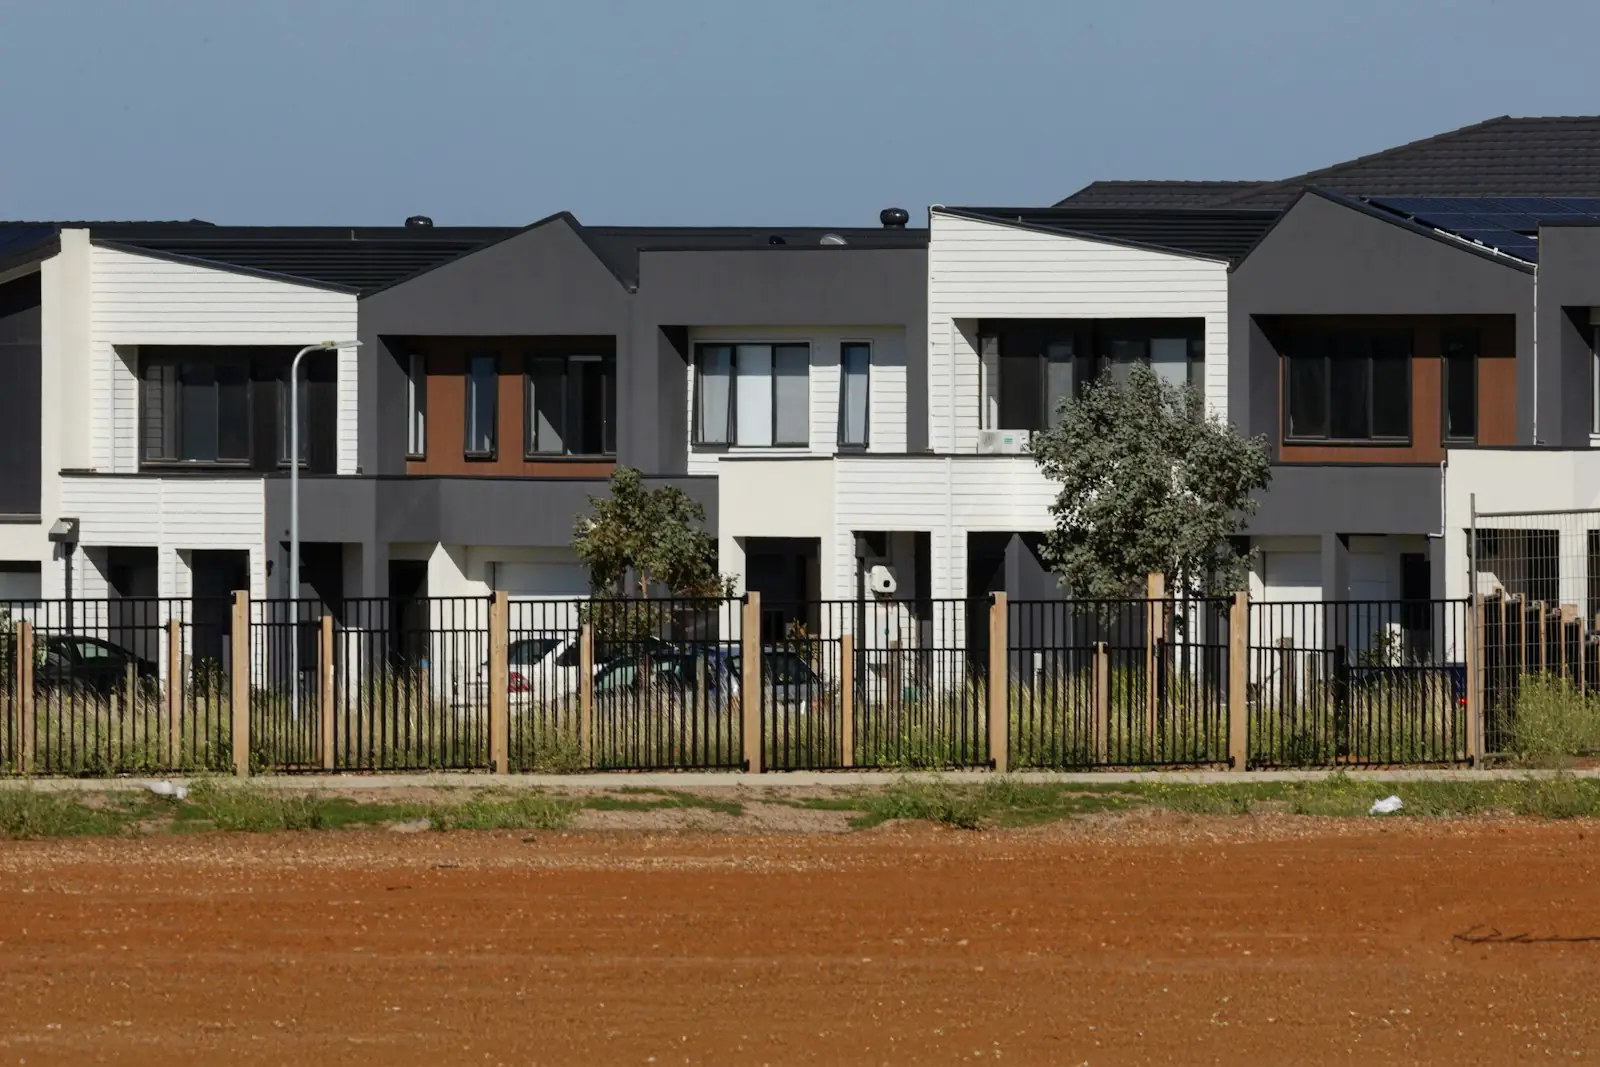
- Live since 30 July 2025. Low-rise Pattern Book designs can be approved as complying development.
- A Pattern Book CDC must be decided within 10 days once all required information is in. Neighbours get at least 7 days' notice.
- You can adapt a design only through its listed "adaptable features". Go beyond them and it's no longer Pattern Book complying development.
- The land rules are stricter: no bushfire-prone land, no flood control lots, no battle-axe lots.
What the Pattern Book is
The NSW Housing Pattern Book is a set of ready-made house designs by well-known architects, endorsed by the NSW Government Architect. The idea is simple: if the design has already been checked, approving it on a suitable lot should be quick.
The low-rise designs that can use the CDC pathway are:
| Building type | Designs |
|---|---|
| Dual occupancy (semis) | Semis 01, Semis 02 |
| Manor house | Manor Homes 01 |
| Multi-dwelling housing | Row Homes 01 |
| Terraces | Terraces 01, 02, 03 and 04 |
Plans cost $1 per pattern for the first six months after launch, then $1,000 per design. Mid-rise apartment patterns use a streamlined DA instead (from November 2025), not a CDC.
How it compares with a normal CDC
| Standard CDC | Pattern Book CDC | |
|---|---|---|
| Decision time | As little as 20 days | Within 10 days of a complete application |
| Neighbour notice before approval | 14 days (metropolitan) | At least 7 days |
| Design | Your own, tested against the code | A Pattern Book design, adapted only in allowed ways |
| Extra document | Design statement (for low-rise housing) | Design Verification Statement |
| Zones | Depends on the code | R1, R2 and R3, where the housing type is allowed |
What you can and can't change
Each design comes with adaptable features. Inside those, you're free to adjust. Outside them, the proposal stops being Pattern Book complying development.
Allowed (where the pattern lists it)
- dwelling size and siting on the lot
- extra rooms and alternative ground and first-floor layouts
- a third-storey room or roof terrace, and attic storage
- car parking solutions, including rear-lane garages or studios
- kitchen, bathroom and joinery layouts, as long as circulation stays clear and the windows and doors stay where they are on the outside
Not allowed
- anything beyond the listed adaptable features, such as changing the external character or moving the openings on the façade
If you need bigger changes, you'll be looking at a normal CDC (if your own design meets a code) or a development application. The pattern's terms and conditions still apply if you use the design in a DA.
Is your land eligible?
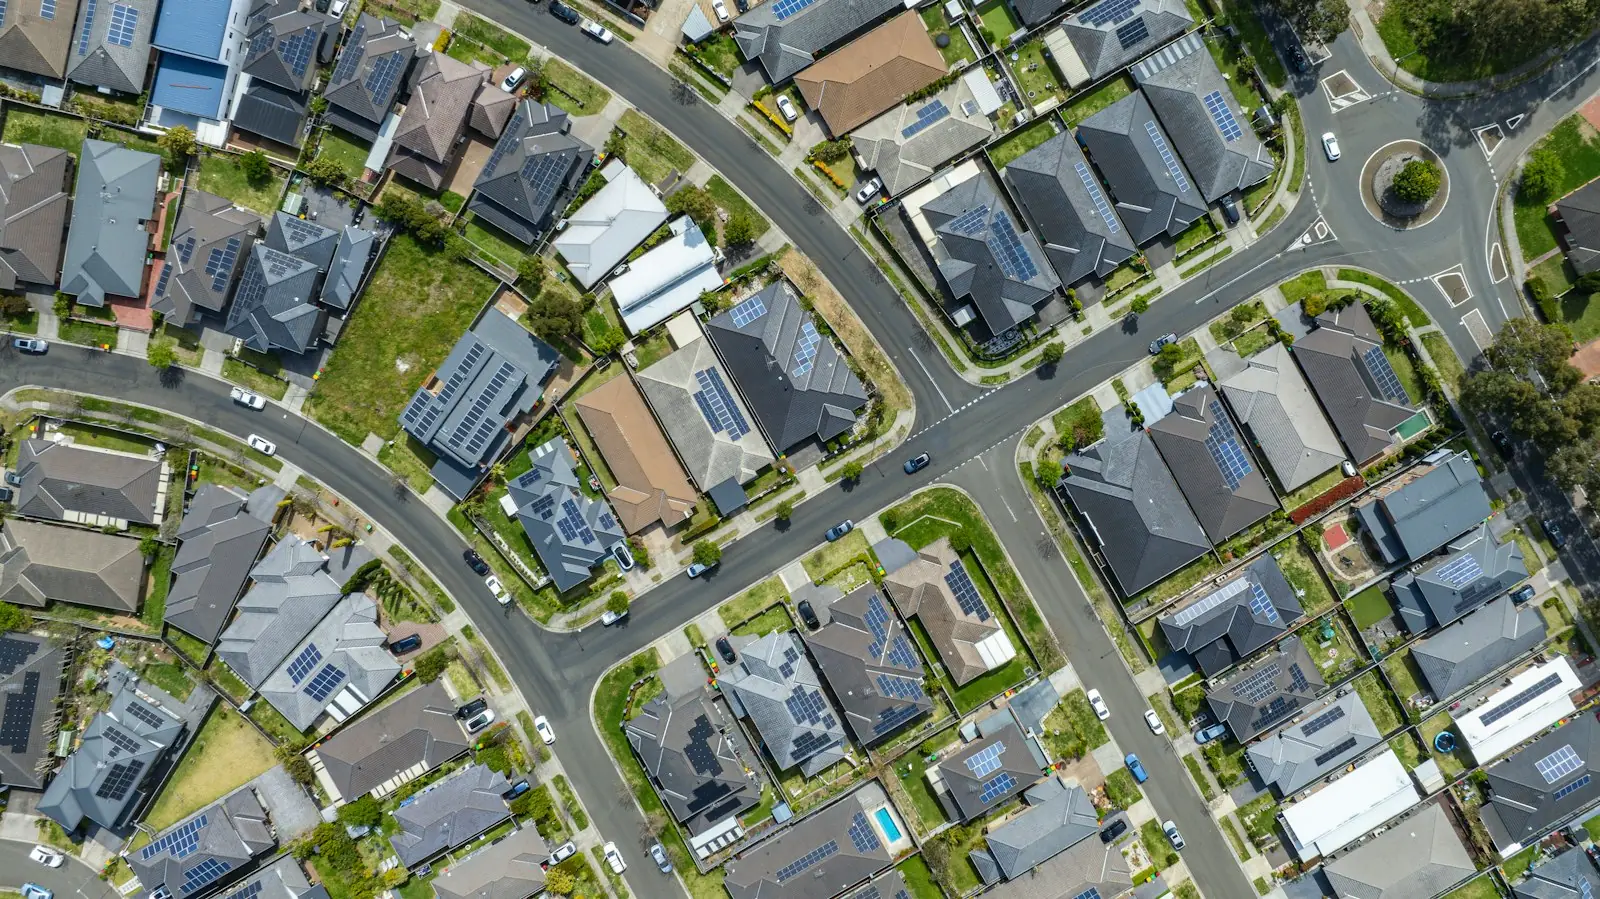
Pattern Book complying development has its own exclusions on top of the usual ones. Your lot can't be:
- bush fire prone land or a flood control lot
- a battle-axe lot
- a lot with an existing secondary dwelling or group home
- unsewered, or at risk of landslide
- a site where you'd build over a registered easement
Plus the general exclusions: heritage items and heritage conservation areas, environmentally sensitive areas, foreshore areas, high aircraft noise land and others. See the land exclusions checklist.
The lot must also meet both the council's minimum lot size for that housing type and the pattern's own minimum, with width measured at the front building line. Lots in the low and mid-rise housing areas near town centres and stations have separate standards.
Steps to use it
- Check your lot: zone, size, width and exclusions.
- Pick a pattern that fits the lot and buy the drawings.
- Adapt it using only the adaptable features.
- Get a Design Verification Statement from an accredited designer or architect, confirming the proposal meets the pattern.
- Lodge on the Planning Portal as a Pattern Book CDC with a certifier or council. Any tree removal approval must be in place first.
How many people are using it?
We couldn't find official figures on how many Pattern Book CDCs have been lodged or approved since launch. We'll add them when the department publishes them.
Check your design in a minute
Enter your lot size and building dimensions. The free quick check tests height, storeys, setbacks and landscaped area against the Housing Code, clause by clause. No account needed.
Sources
- NSW Department of Planning, Housing and Infrastructure, New Housing Pattern Book designs that can be approved in ten days are launched (16 July 2025; pathway from 30 July 2025; $1 per pattern for six months, then $1,000).
- NSW Government Architect, Guidance for low-rise pattern book users (March 2026): designs, adaptable features, eligibility, exclusions, Design Verification Statement, 10-day determination and 7-day notice.
- NSW Government Architect, Save time with a fast-tracked assessment.
- NSW Planning Portal, What to tell your neighbours.
General information only, current at 9 October 2026. It is not legal, planning or certifier advice. Confirm with a registered certifier or your council.